

PROPERTY SUMMARY
Family Haven in a Peaceful Cul-De-Sac Setting
Private, elevated and capturing leafy outlooks from every window, this beautifully presented home offers a move-in-ready family lifestyle with outstanding scope for enhancement and multi-purposing of its spacious design.
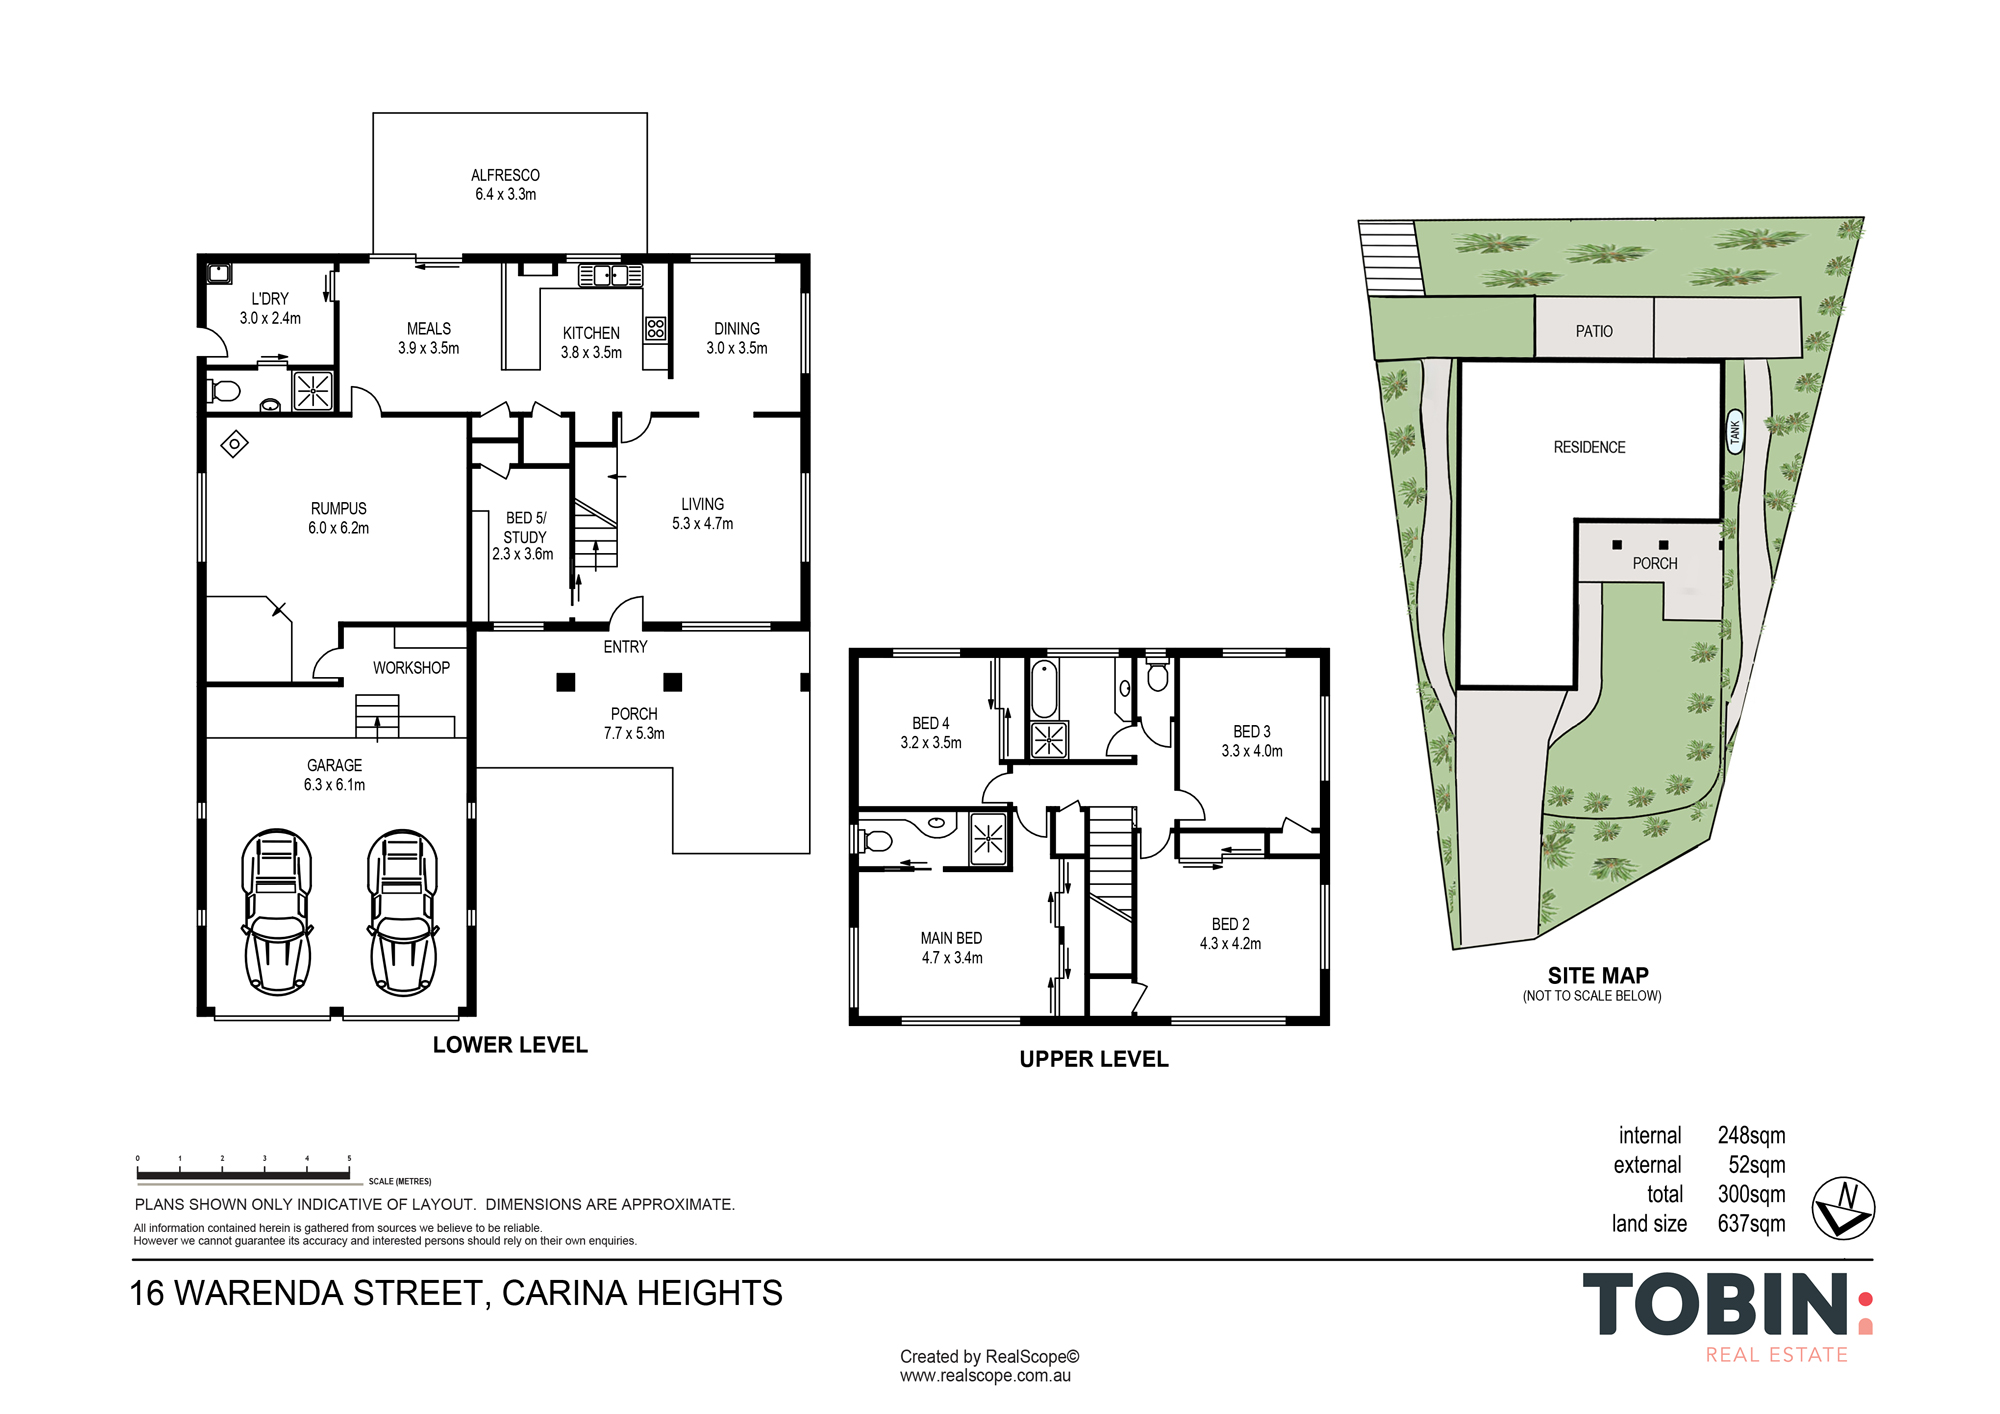
Impeccably maintained, the 637sqm property boasts the peace of no adjoining rear neighbours (with exclusive access from Potter Lane). Featuring a great floorplan with multiple ground floor living zones, four bedrooms on the upper level plus a separate 5th bedroom or home office on ground level, the home will appeal to families of any age or dynamic.
Adding rare versatility is the huge privately positioned rumpus/lounge room with its own street entrance, which offers the perfect space for an independent teenager’s retreat or professional home business. Plus, with easy access to the existing ground floor bathroom and scope to directly plumb the space, potential exists to transform the room into fully self-contained accommodation.
Featuring smart timber-style flooring, an immaculate kitchen with European appliances including a Miele dishwasher and a secure low-maintenance back garden with a covered alfresco entertaining patio, the home is completely move-in ready.
Further property highlights include the huge master bedroom with ensuite; reverse cycle air-conditioning; log fireplace; large, screened windows to capture plenty of natural light and cooling hillside breezes; a water tank and an extra-height double remote garage (capable of accommodating a boat or caravan).
Here’s a snapshot of the features:
• 4 extra-large bedrooms on the upper level
• Designated home office or 5th bedroom on the lower level
• 3 bathrooms, including the master ensuite
• Separate formal lounge and dining rooms
• Extra-large rumpus room/media room
• Family room/casual meals area off the kitchen
• Huge double garage with integrated workshop
• Private, covered outdoor entertainment area
• Gorgeous front porch, ideal for a morning coffee
• Reverse cycle air-conditioning
• Terraced 637sqm block with a two-street frontage
• Minutes’ walk to Whites Hill Bushland and walking tracks
Set on pretty, terraced grounds (with a fabulous in-ground basketball hoop in the rear yard), this tranquil family address is surrounded by the natural beauty of Whites Hill, with the renowned Whites Hill Bushland Reserve and its extensive walking and cycling trails just two streets away. Enjoy the perfect balance of peaceful, leafy living while remaining a short stroll from the local café, shops and bus transport, and just minutes from Camp Hill Marketplace, Carina shopping village, quality schools, childcare, parkland, Westfield Carindale and the CBD via major arterial roads.
Suburb Profile:
Carina Heights is one of Brisbane’s most desirable middle ring suburbs, celebrated for its leafy streets, elevated outlooks and exceptional everyday convenience. Just moments from Westfield Carindale and only around 10 km from the CBD, the suburb offers a balanced lifestyle with strong connectivity, frequent bus services and quick access to the Gateway Motorway. Families and professionals are drawn to its mix of modern townhomes, classic post-war residences and premium hilltop homes with sweeping city and district views. Surrounded by natural bushland, including Whites Hill Reserve and its network of walking trails, Carina Heights delivers a peaceful suburban atmosphere while remaining close to quality schools, local cafés, medical services and vibrant shopping precincts. With ongoing investment in housing, amenity and transport infrastructure, Carina Heights continues to evolve as an affordable yet increasingly sought-after pocket of Brisbane’s east-ideal for buyers seeking lifestyle, value and long-term growth.
This gem, in a coveted enclave, is an absolute must-inspect. Come along to one of our upcoming open homes or contact the agent, Craig Loudon, if you have any questions.
Disclaimer: Any information provided has not been verified. We recommend that you confirm the accuracy of details before entering into a Contract. Tobin Real Estate and its employees cannot be held responsible for any inaccurate details supplied here.
Disclaimer: This property is being sold by auction and therefore a price guide cannot be provided. The website may have filtered the property into a price bracket for website functionality purposes.